A sample by BookBuilt. Plumbline and its projects are invented. Imagery is illustrative. Build my website ↗

Custom homes & considered renovations
The Woodland Residence · Stone, cedar & a wooded setting.

Built to
belong.

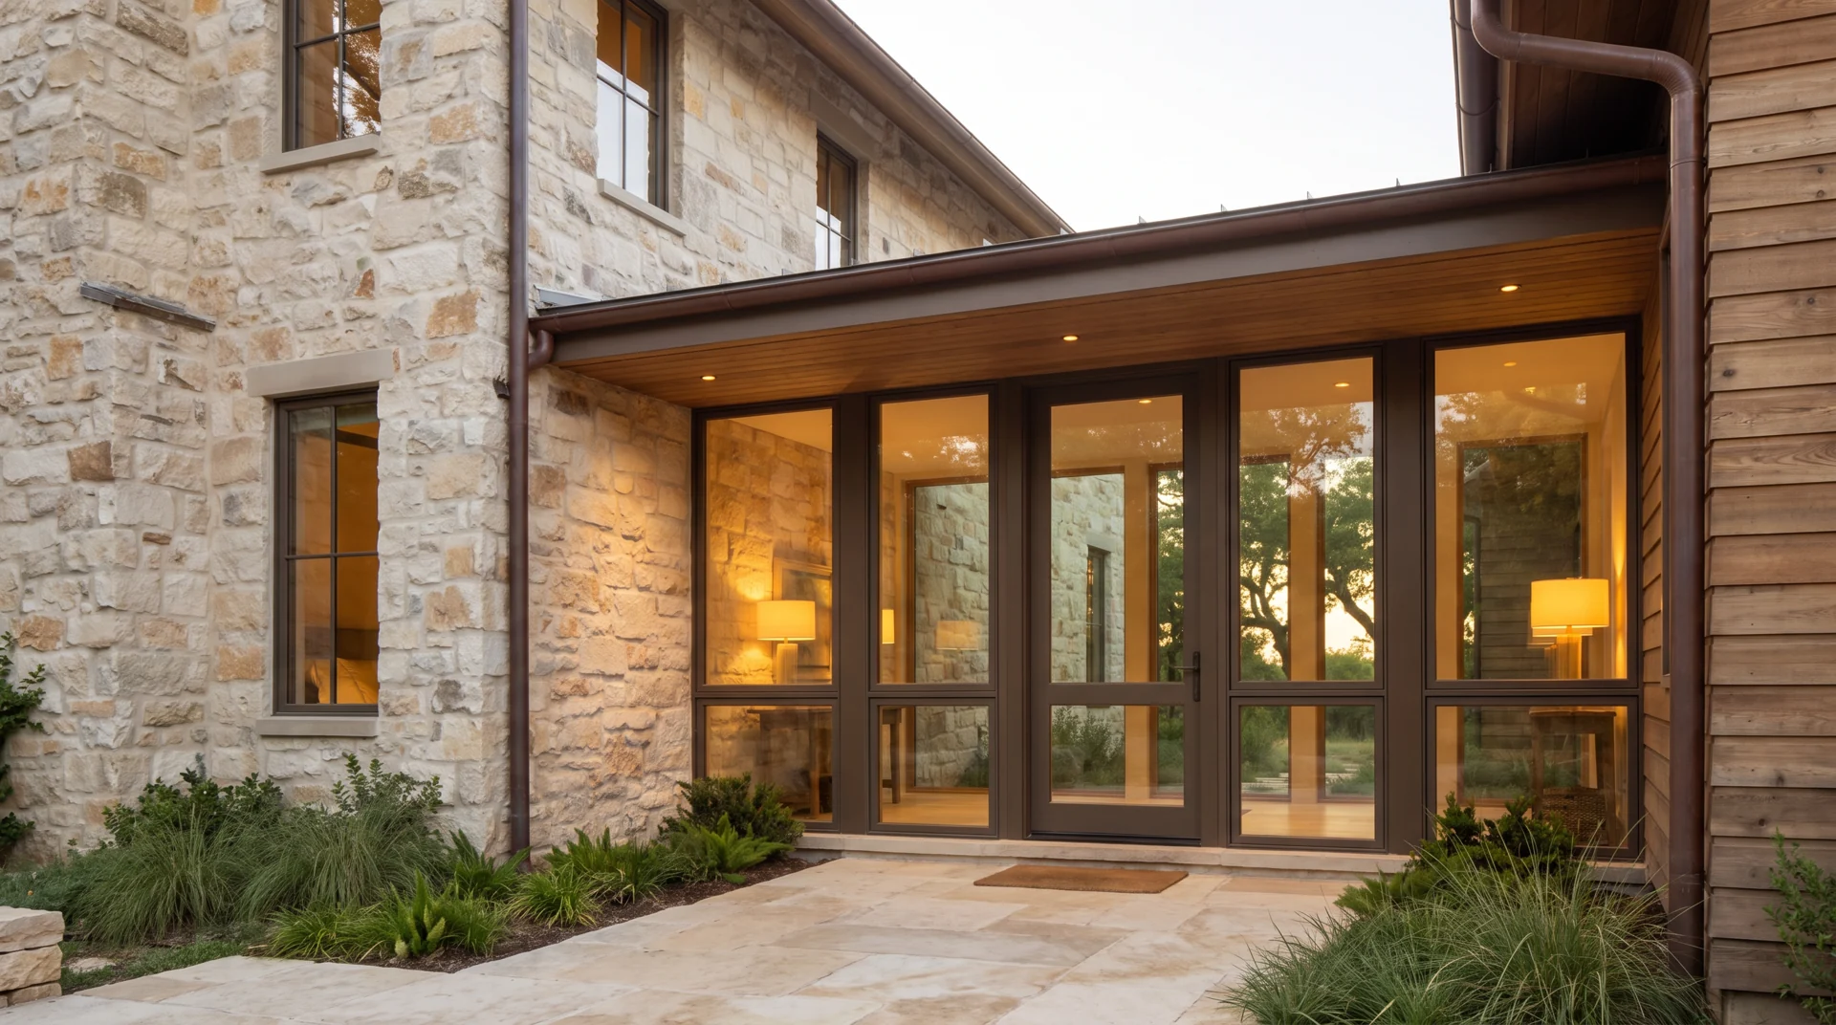
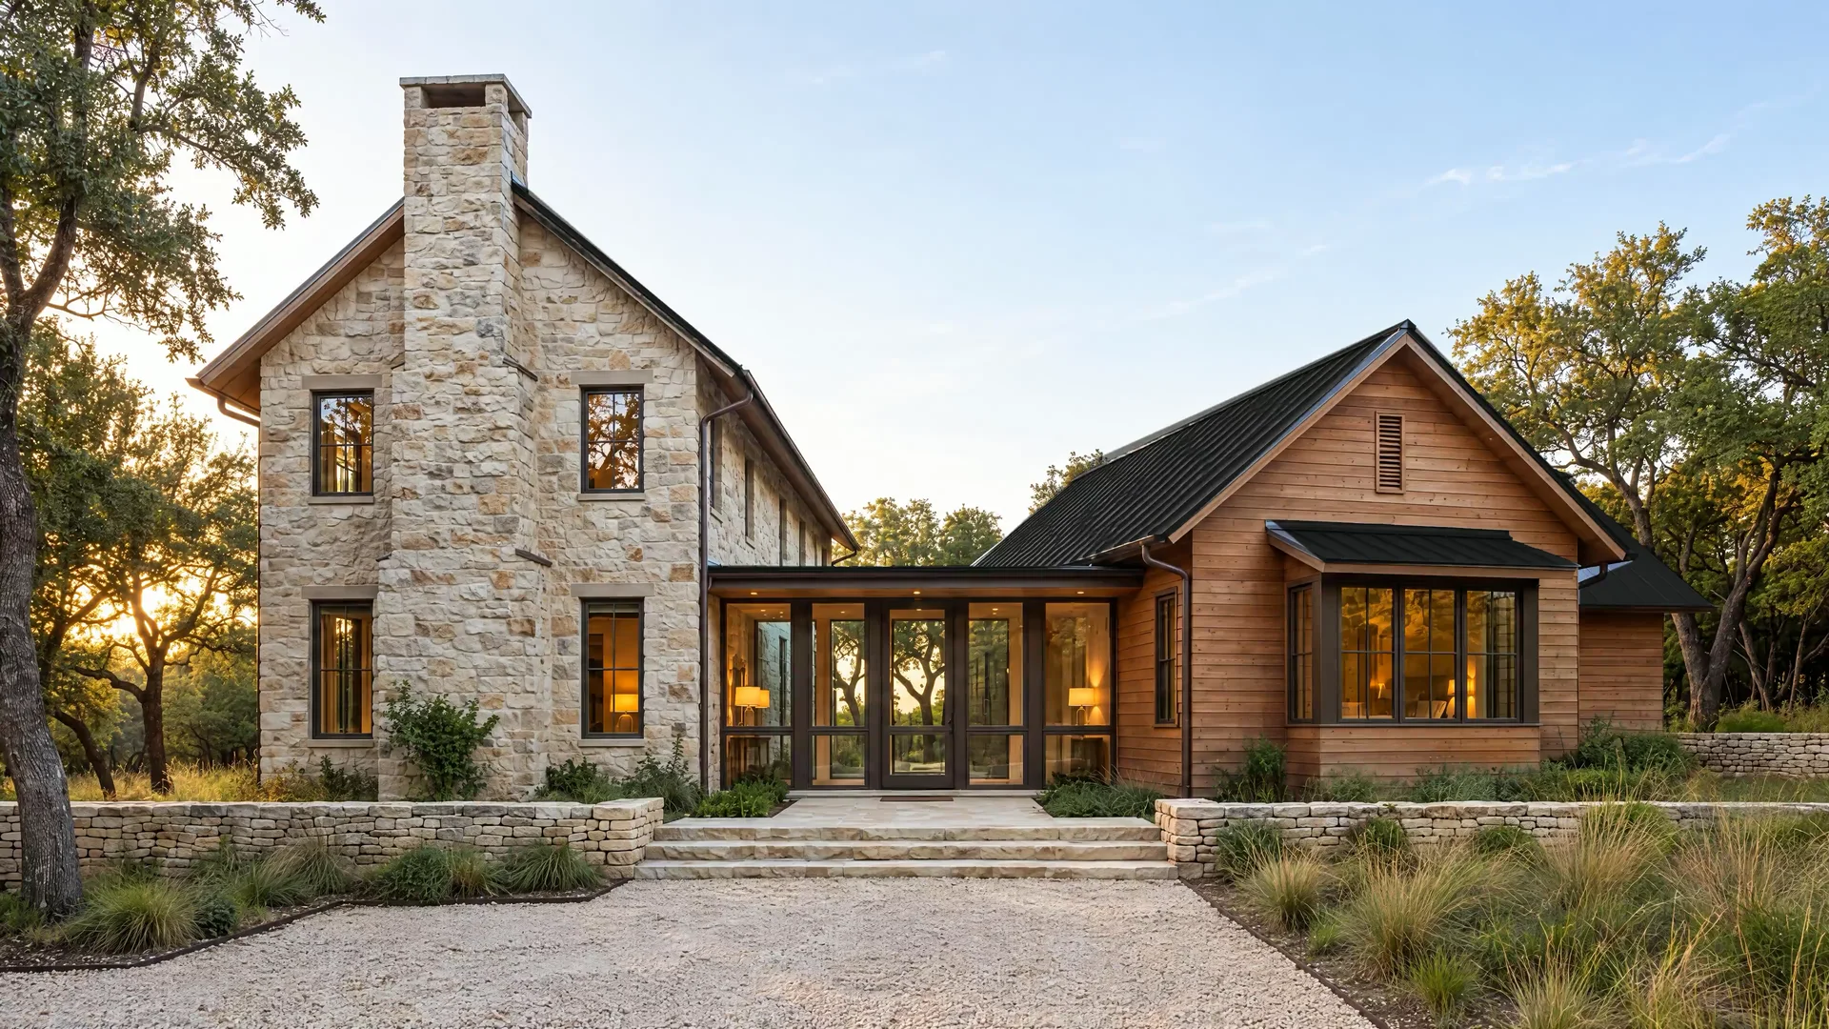
The Woodland Residence in its wooded setting, with limestone and cedar wings, a glazed entrance and a planted stone approach.
A study in belonging.Illustrative architecture · Woodland Residence

A quiet arrival. Two distinct wings.
Every material belongs to the setting.

See how it comes together

A fictional residence, shown through illustrative imagery and a camera study.

The Woodland Residence

Materials, up close.

Close view of the limestone, cedar, metal roofing and glazing of the Woodland Residence.

Varied stone faces and recessed joints give the larger wing its weight and texture.

The Woodland Residence
An architectural concept

A quieter kind
of statement.

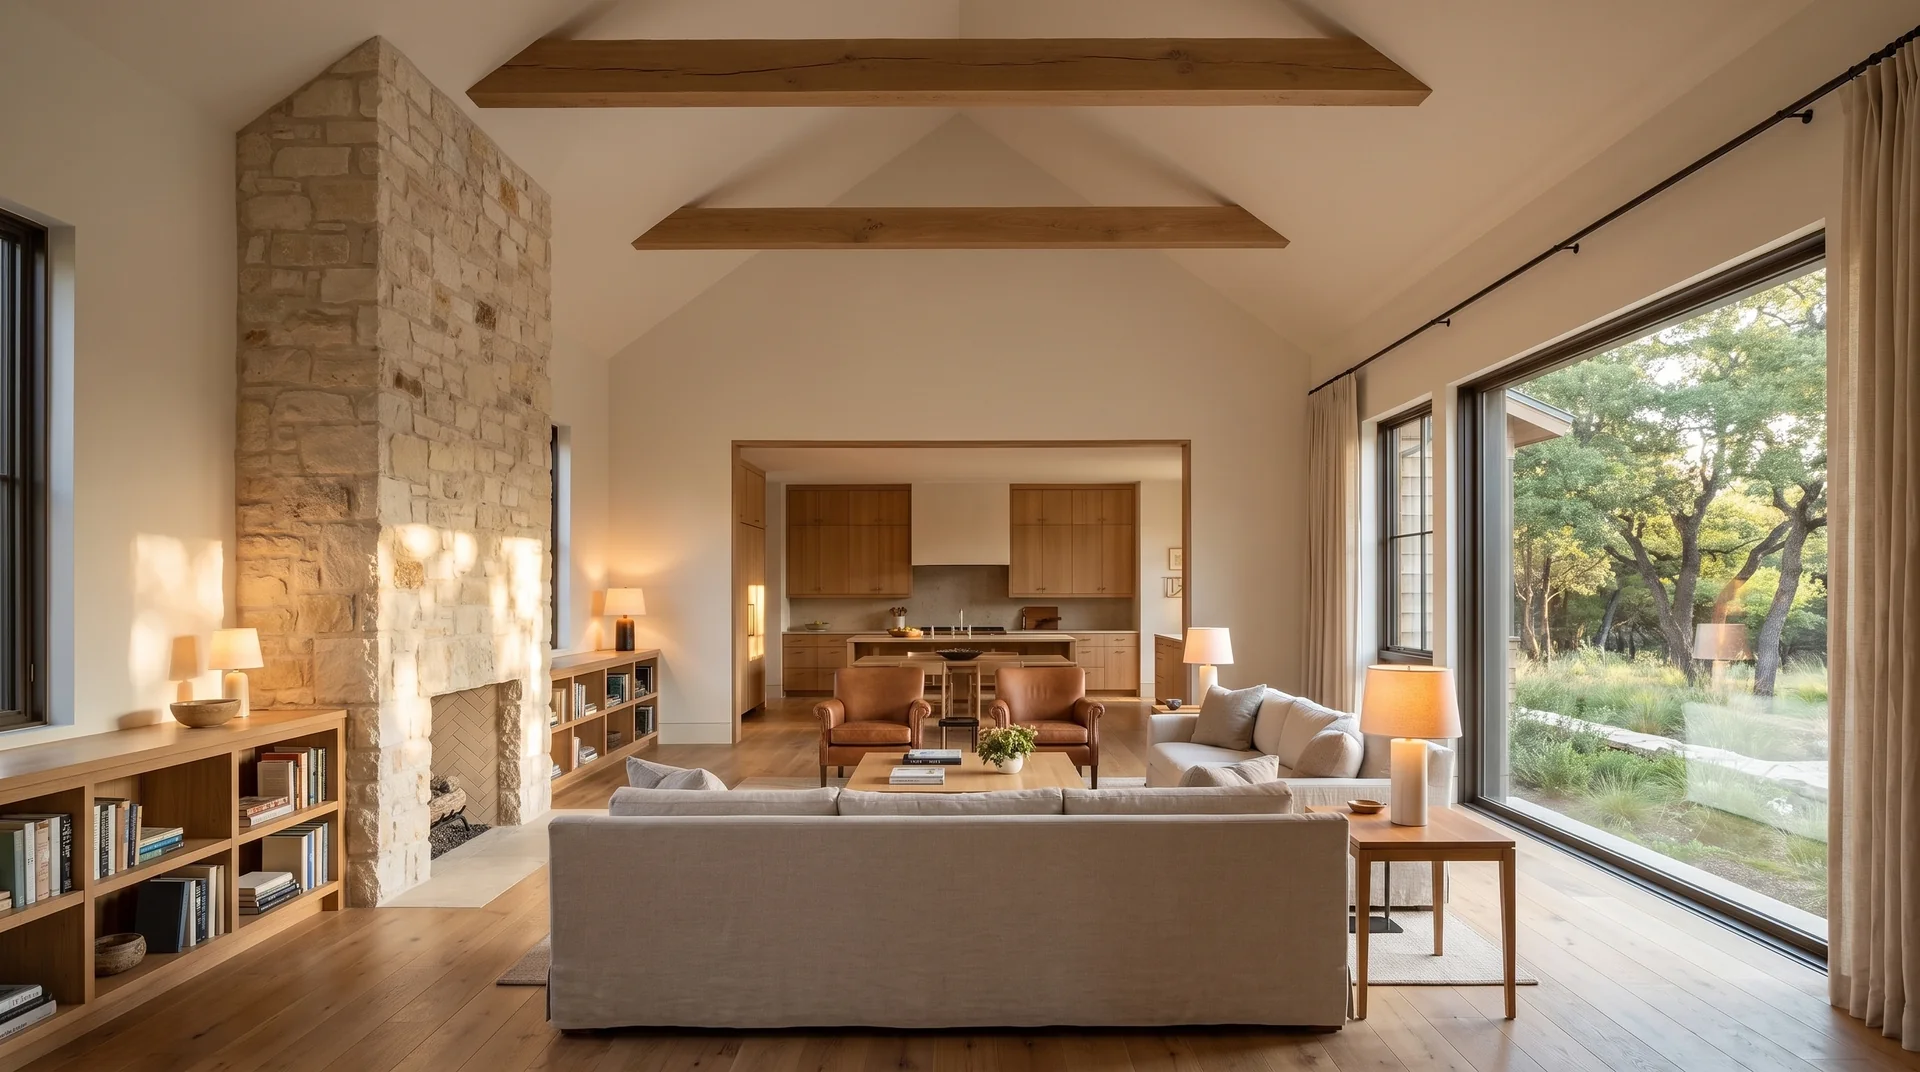
The completed great room with oak beams, limestone fireplace and garden-facing seating.

The idea behind the space

A home with two rhythms.

A generous great room brings the household together. The quieter wing gives the home somewhere to slow down. The balance matters as much as the square footage.

Which spaces should bring people together, and which should feel private?
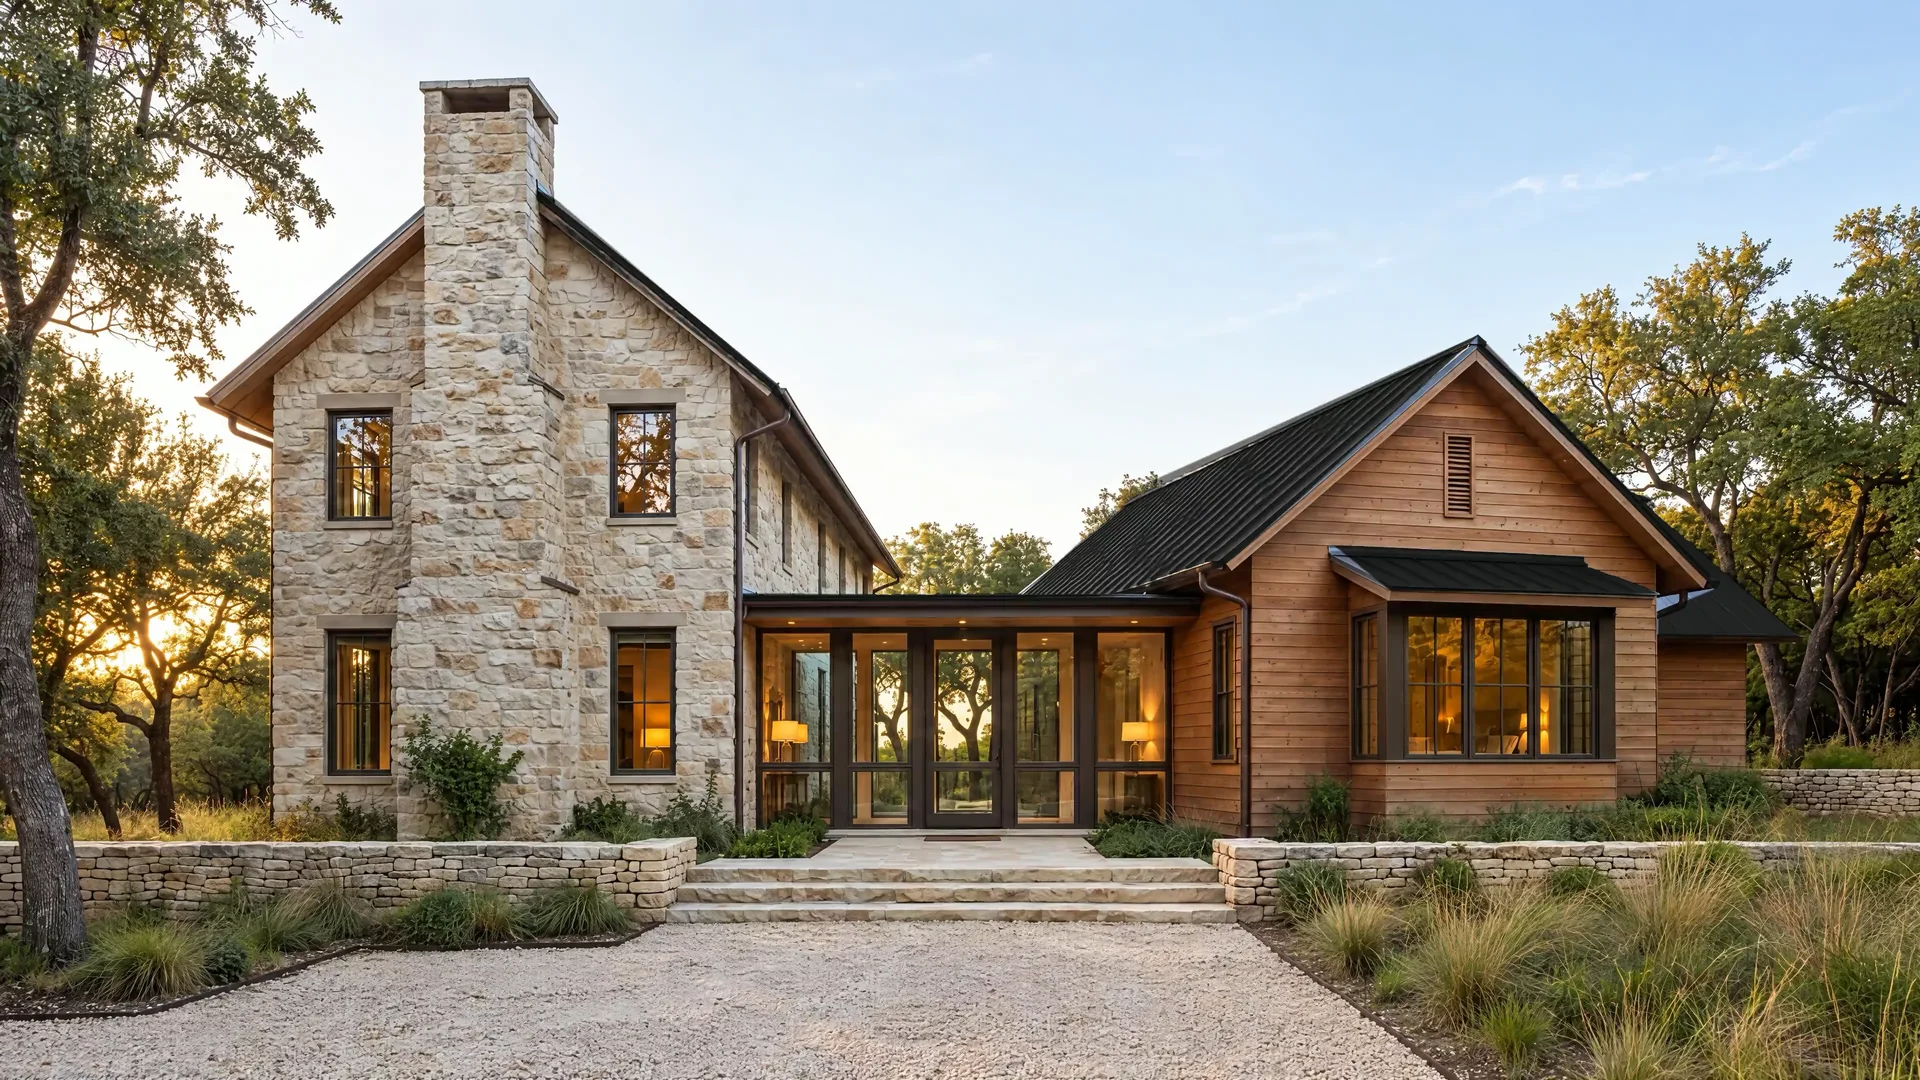
The Woodland Residence showing its two gables and sheltered entrance.

The idea behind the space

Make the arrival part of the architecture.

The two gables frame a recessed entrance. Garden, steps and shelter turn coming home into a sequence, with no oversized front door needed to make a statement.

What should coming home feel like, from the approach to the front door?
Limestone, cedar and bronze meet at the sheltered entrance.

The idea behind the space

Let the materials do the talking.

Stone gives the house weight. Cedar brings warmth. Bronze draws a quiet line around the glass. Each material has a job, and room to be itself.

Which materials do you keep returning to, and what do you like about them?

The material conversation

A palette you
can almost feel.

Before the wall, the sample.
Before the decision, a closer look.

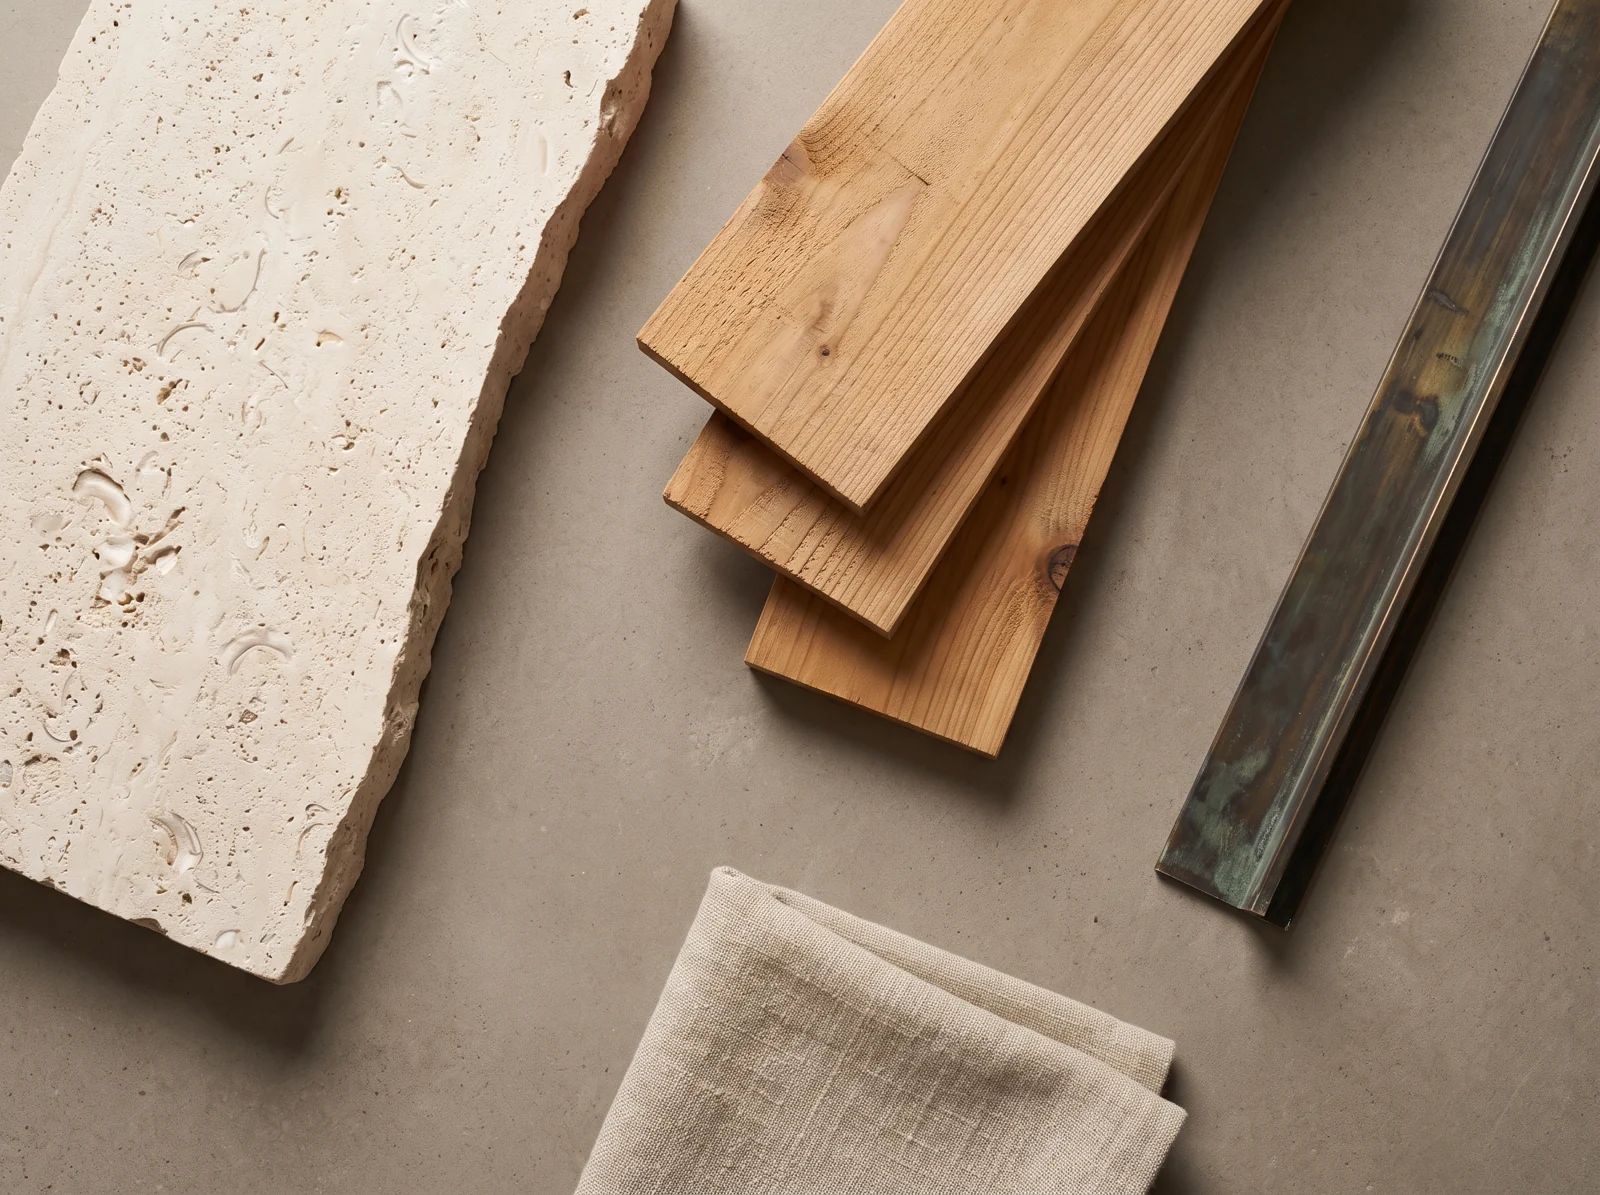
Physical samples of pale limestone, honey-brown cedar, patinated bronze and natural linen on an architect’s worktable.
The Woodland palette · Illustrative material study

Weight. Texture. Permanence.

A varied, pale stone gives the larger wing a grounded character. Mortar tone, joint depth and the mix of faces change how the whole wall reads.

At the sample table

Review a physical sample panel, the joints and the stone’s care requirements.

Warmth, in the right places.

The lower wing and sheltered soffit bring timber close to everyday touch. Board width, grain and the way corners meet keep the composition calm.

At the sample table

Discuss the finish, expected weathering and future maintenance before choosing.

A quiet edge to the view.

Dark metal outlines the glass without dominating it. The profile, sheen and relationship to stone and timber matter more than a colour swatch alone.

At the sample table

Handle a frame sample and review its finish, operation and care.

The Woodland Residence · A construction story

Watch a home take shape.

01 / 12
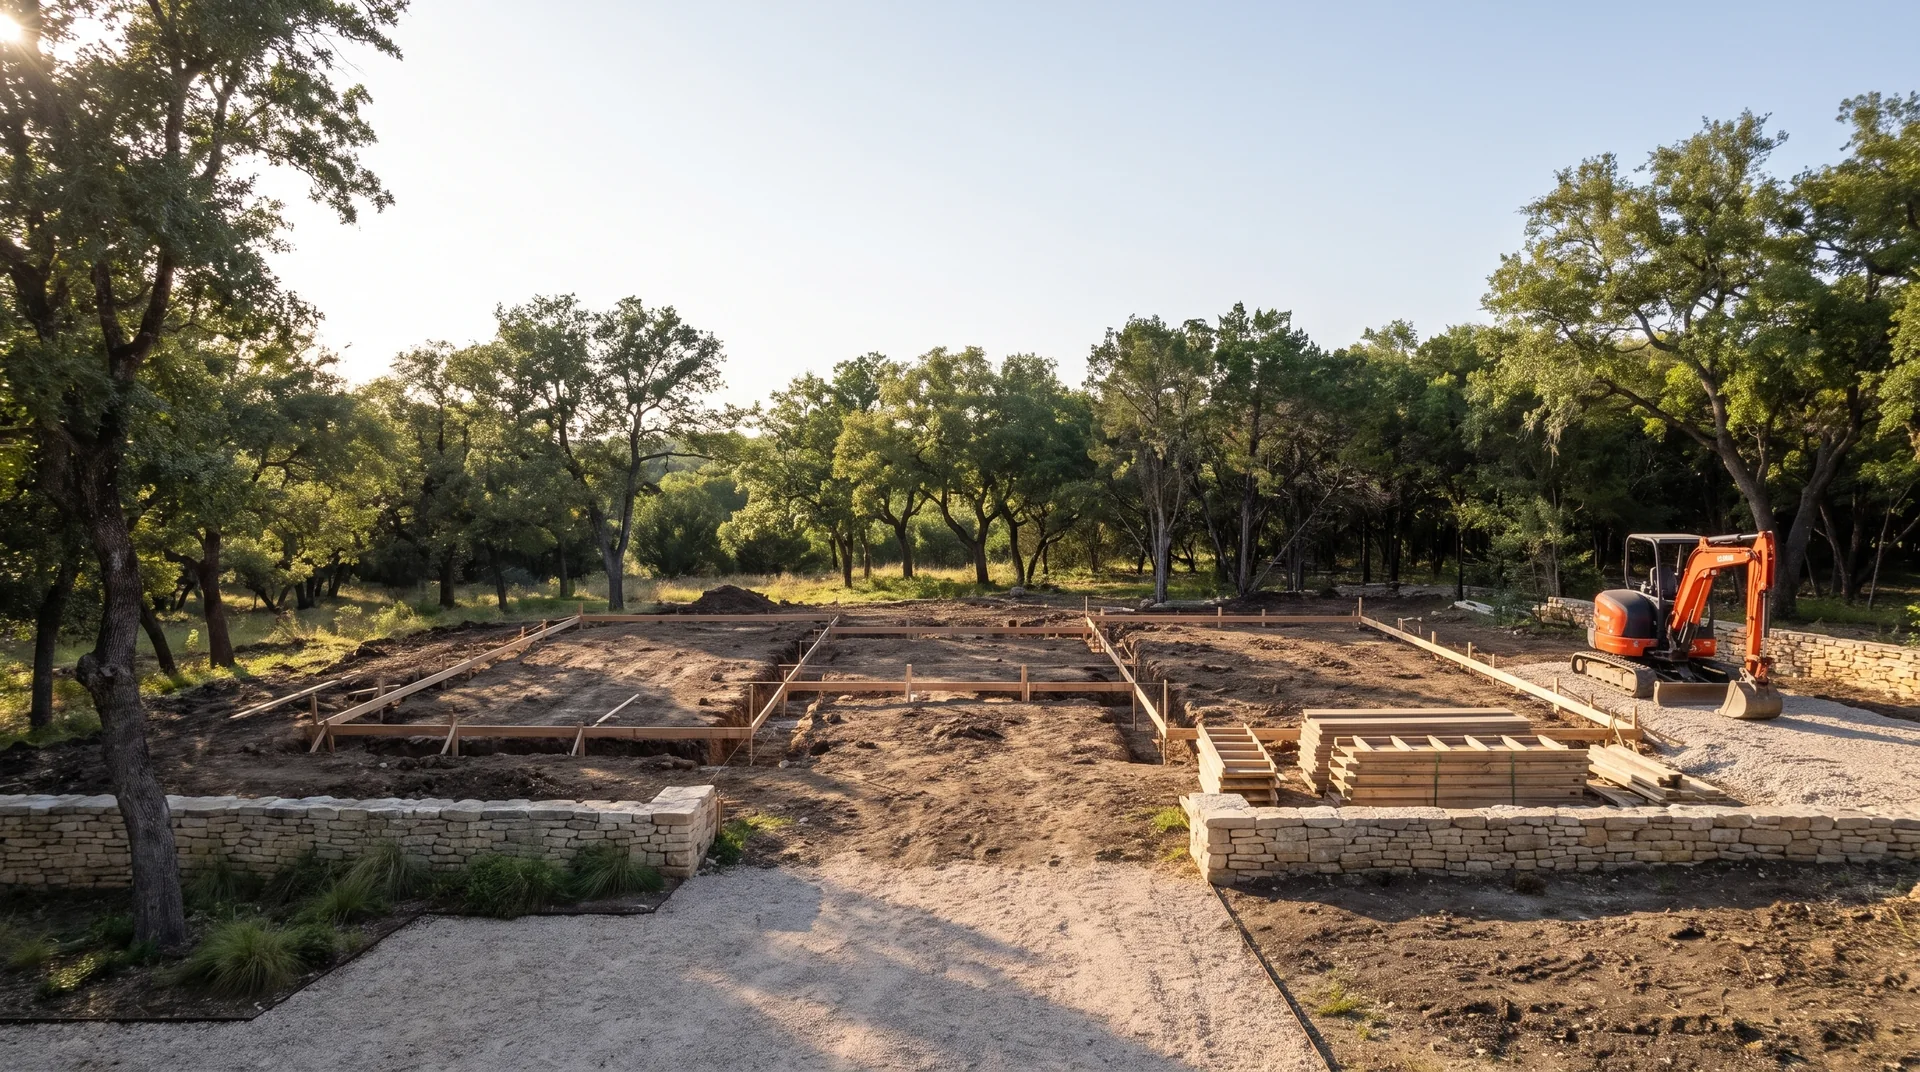
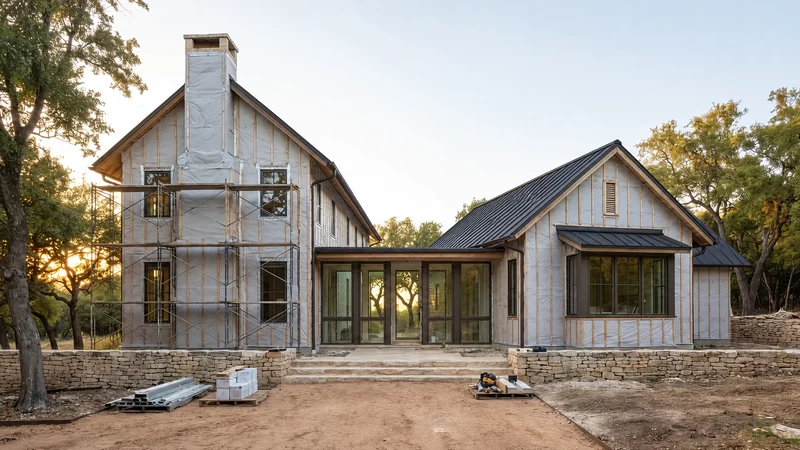
Surveyed trenches and timber formwork mark the two-wing house on the wooded site, before concrete is poured.

Before a single wall goes up.

Set out the two wings, establish the levels and open the footing trenches. The footprint begins with the site, access and the ground beneath it.

Give everything a firm footing.

Footings, foundation walls and the ground floor establish the base. Drainage and service entries are coordinated before the structure covers them.

The drawings become rooms.

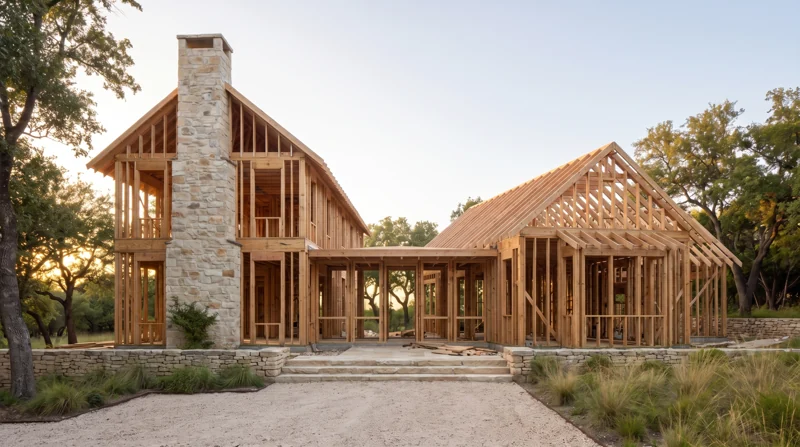
Studs, beams and roof framing define the two gabled wings. For the first time, you can stand inside and understand the height, light and proportions.

A roof overhead. A shell around you.

Roofing, flashing, glazing and the weather barrier close the house in. The structure is sheltered so the detailed work inside can begin.

Plan what the walls will hide.

Electrical routes, plumbing and service points go in while the framing is open. The great room is still a workshop, with every connection accessible.

Comfort starts behind the finish.

Insulation fills the wall and roof bays. Seals around openings and service penetrations bring the enclosure together before the surfaces close.

Now the light has a surface.

Wallboard and joint finishing turn the open framing into continuous walls and ceilings. The same room begins to feel calm, even before its finishes arrive.

The character is in the making.

Oak boards meet stone. Bookcases take shape beside the fireplace and cabinetry goes into the kitchen. Fit, grain and alignment become the focus.

Bring the two wings together.

Limestone, cedar and bronze give the exterior its finished character. The entrance and stone thresholds connect the larger wing to the smaller one.

Build the way home.

Stone steps, gravel and planted borders connect the front door to the landscape. The last work outside makes arriving feel as considered as living inside.

From an empty frame to everyday life.

The great room is complete. Walk the finished spaces, test the fittings and review the final details, care information and items still to resolve.

A home that belongs here.

The same site, the same two wings. Every stage has contributed to the house, from the ground beneath it to the garden at its door.

Twelve stages. From ground to garden.

Illustrative stages of a fictional build. Some trades overlap on site.

The Woodland Residence

Moments from the build.

Illustrative timelapses of a fictional build, created with AI. Construction stages are condensed.

The craft, up close

The junction is
the whole point.

The cedar soffit

Shelter at the threshold.

The recessed entrance places timber overhead and gives arriving visitors a sheltered place to pause. Its lines draw the eye toward the door.

The stone reveal

A meeting of textures.

The thickness of the stone is visible at the opening. Keeping the junction with the lighter timber clear helps each material retain its character.

The bronze frame

An opening to everyday life.

Slender dark frames bring definition to the glass. Door operation, thresholds and the transition outside deserve the same attention as the view.

A client’s guide to the work

Good decisions.
At the right time.

Before the drawings

Agree on what the home needs to do.

Bring to the table
A site survey if available, reference images and the routines that matter to you.
Decide together
The rooms, the relationship to the land, the scope and the questions still open.
Leave with a record
A shared brief with priorities and a realistic range to explore.
Start with your project

Before the price

Make the scope clear enough to discuss.

Bring to the table
The current drawings, material preferences and a list of unresolved selections.
Decide together
What is included, what is an allowance and what still needs to be specified.
Leave with a record
A written scope and a record of assumptions to review together.
Start with your project

During the work

See a change before agreeing to it.

Bring to the table
The proposed change, a marked-up drawing or sample, and the reason behind it.
Decide together
The effect on scope, cost and sequencing before the work moves forward.
Leave with a record
The agreed change and any effect on the plan or programme.
Start with your project

At handover

Know the home you’re moving into.

Bring to the table
Your walkthrough notes and the questions you have about operating the home.
Decide together
Remaining details, care information and who to contact about follow-up work.
Leave with a record
A handover list, relevant product information and the next agreed actions.
Start with your project

Begin with the possibilities

Your home starts
with a conversation.

What are you planning?

Choose at least one project type to begin.